

Listing Courtesy of:  CincyMLS / Listed By: Rick Finn, Coldwell Banker Realty; Holly Finn, Hyde Park Regional
 CincyMLS / Listed By: Rick Finn, Coldwell Banker Realty; Holly Finn, Hyde Park Regional
 559 Tusculum Avenue Cincinnati, OH 45226
Coming Soon (5 Days)
$634,900 (USD)
OPEN HOUSE TIMES
-
OPENThu, Sep 105:00 pm - 6:00 pm
Description
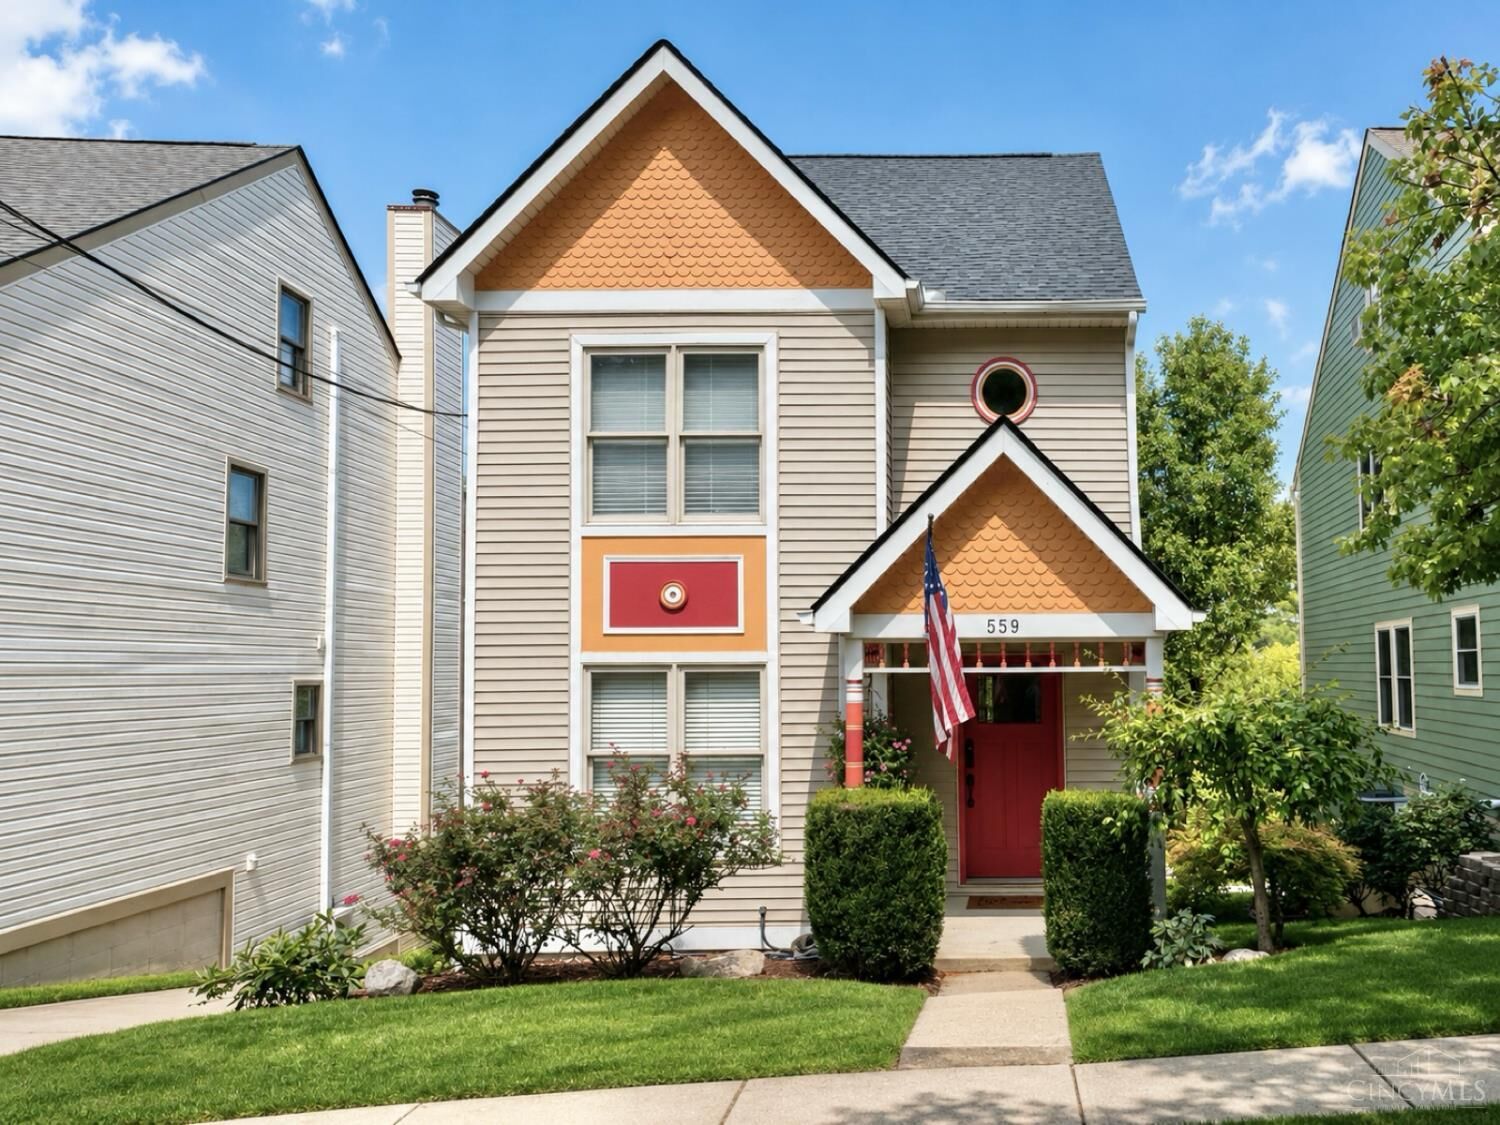
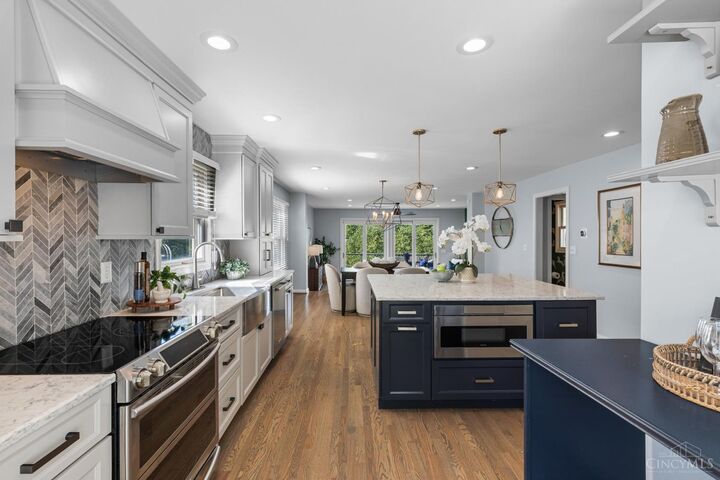
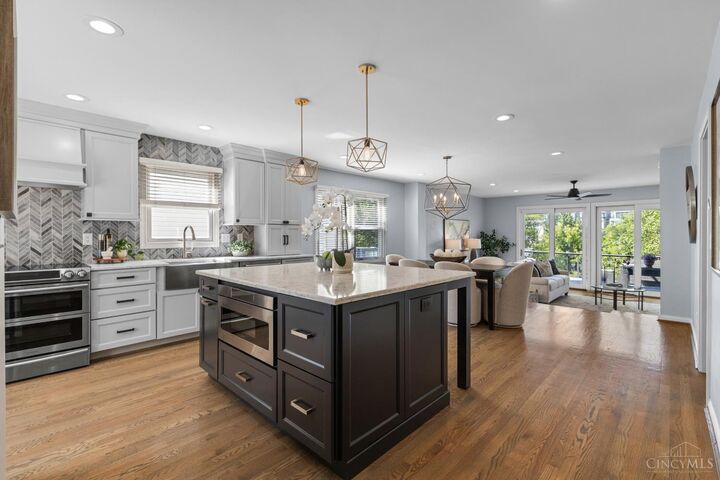
Beautifully designed retreat that offers the Victorian architecture exterior with modern features that you will love inside! Situated near Alms Park and walkable to fantastic restaurants and recreation. The main level offers open spaces and high ceilings, plus nice hardwood floors. Amazing new Kitchen with Quartz counters, custom cabinetry, a large island and designer lighting. Spacious Dining Room steps down to sunken Living Room with marble tile fireplace and wooded views! Large composite deck overlooking lush greenery. Primary Suite features double closets with California Systems installed and new Full Bath with soaking tub, glass enclosed rain shower and double marble vanity! This Smart Home has a Nest wifi thermostat, keyless entry and security system. Full basement and attached 2 Car Garage. Deep 220 ft lot provides privacy and relaxation in one of Cincinnati's most desirable neighborhoods!
MLS #:
1892312
1892312
Lot Size
9,409 SQFT
9,409 SQFT
Type
Single-Family Home
Single-Family Home
Year Built
1996
1996
Style
Victorian
Victorian
Views
Woods, Valley
Woods, Valley
School District
Cincinnati City Sd
Cincinnati City Sd
County
Hamilton County
Hamilton County
Listed By
Rick Finn, Coldwell Banker Realty
Holly Finn, Coldwell Banker Realty
Holly Finn, Coldwell Banker Realty
Source
CincyMLS
Last checked Sep 8 2026 at 9:33 PM GMT+0000
CincyMLS
Last checked Sep 8 2026 at 9:33 PM GMT+0000
Bathroom Details
Interior Features
- Multi Panel Doors
- 9ft + Ceiling
- Crown Molding
Kitchen
- Gourmet
- Wood Cabinets
- Wood Floor
- Marble/Granite/Slate
- Island
- Eat-In
- Quartz Counters
Property Features
- Fireplace: Marble
- Fireplace: Gas
- Foundation: Poured
Heating and Cooling
- Forced Air
- Gas Furn Ef Rtd 95%+
- Central Air
Basement Information
- Walkout
- Unfinished
- Concrete Floor
Exterior Features
- Deck
- Patio
- Porch
- Wooded Lot
- Roof: Shingle
Utility Information
- Sewer: Public Sewer
- Fuel: Gas
Parking
- Driveway
- Off Street
Stories
- Three
Living Area
- 2,200 sqft
Location
Disclaimer: Data last updated: 9/8/26 14:33
